Designing an Accessible Bathroom That Works for the Whole Household.
Many of the families we meet aren't designing a bathroom for one person, they're designing it for a household. Perhaps one partner has arthritis or reduced mobility, while the other is perfectly steady on their feet. Perhaps an adult child with a disability shares a family bathroom with siblings who don't need any adaptations at all.
It's a common situation, and a common worry; how do you create an accessible bathroom that genuinely works for everyone, without it feeling like a compromise for either person? The good news is that with thoughtful design, you don't have to choose between accessibility and everyday practicality, the two can sit together comfortably.
Why "One Size Fits All" Doesn't Work Here.
It's tempting to think of accessible bathrooms as either fully clinical or entirely standard. In reality, most households need something in between, a space that feels normal and welcoming to everyone who uses it, but that quietly removes barriers for the person who needs extra support.
At Parish Bathrooms, we start by asking about everyone who'll use the room, not just the person with the most obvious need. That changes the whole design conversation.
Questions Worth Asking Early.
Does each person need different shower heights, seating, or grab rail positions?
Will one person need a wet room while another prefers a shower over a bath?
Are there storage or fittings that need to suit two very different routines?
Practical Ways to Design for Both.
Flexible, Not Fixed, Fittings.
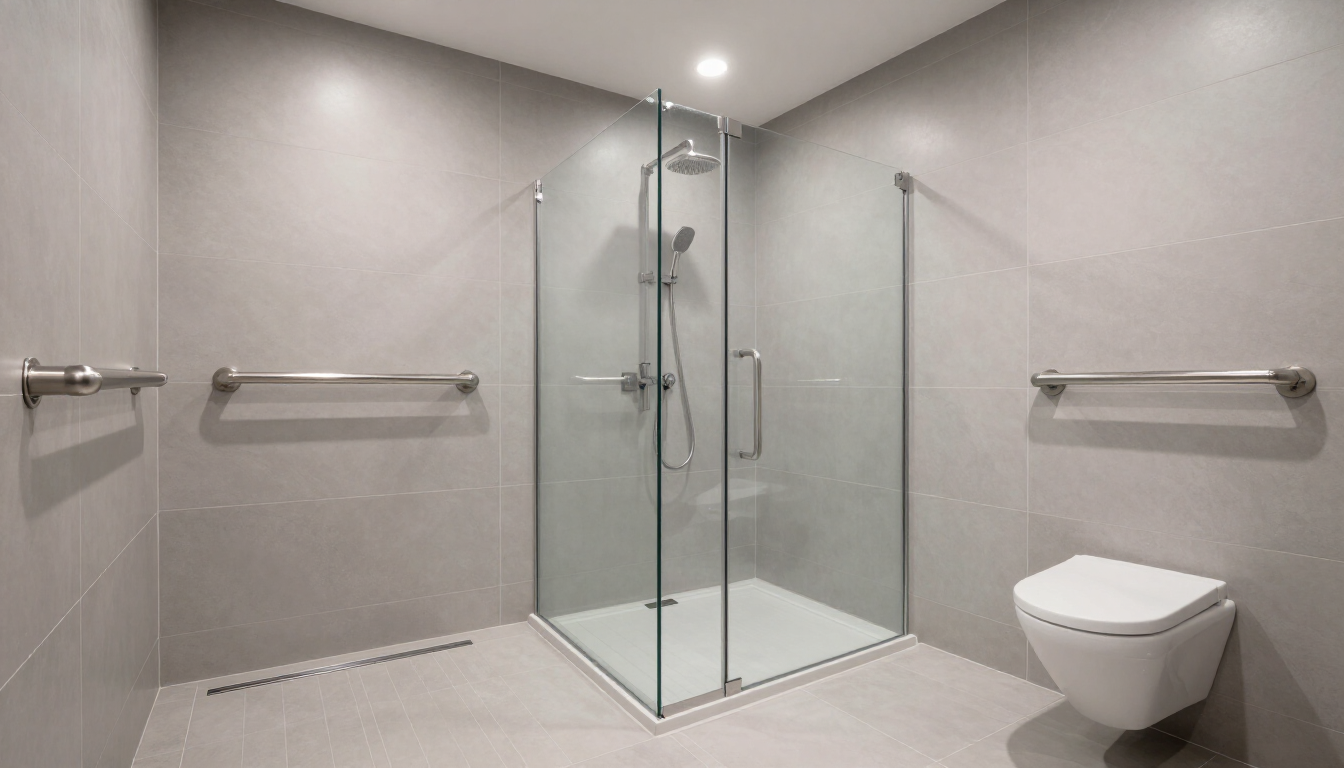
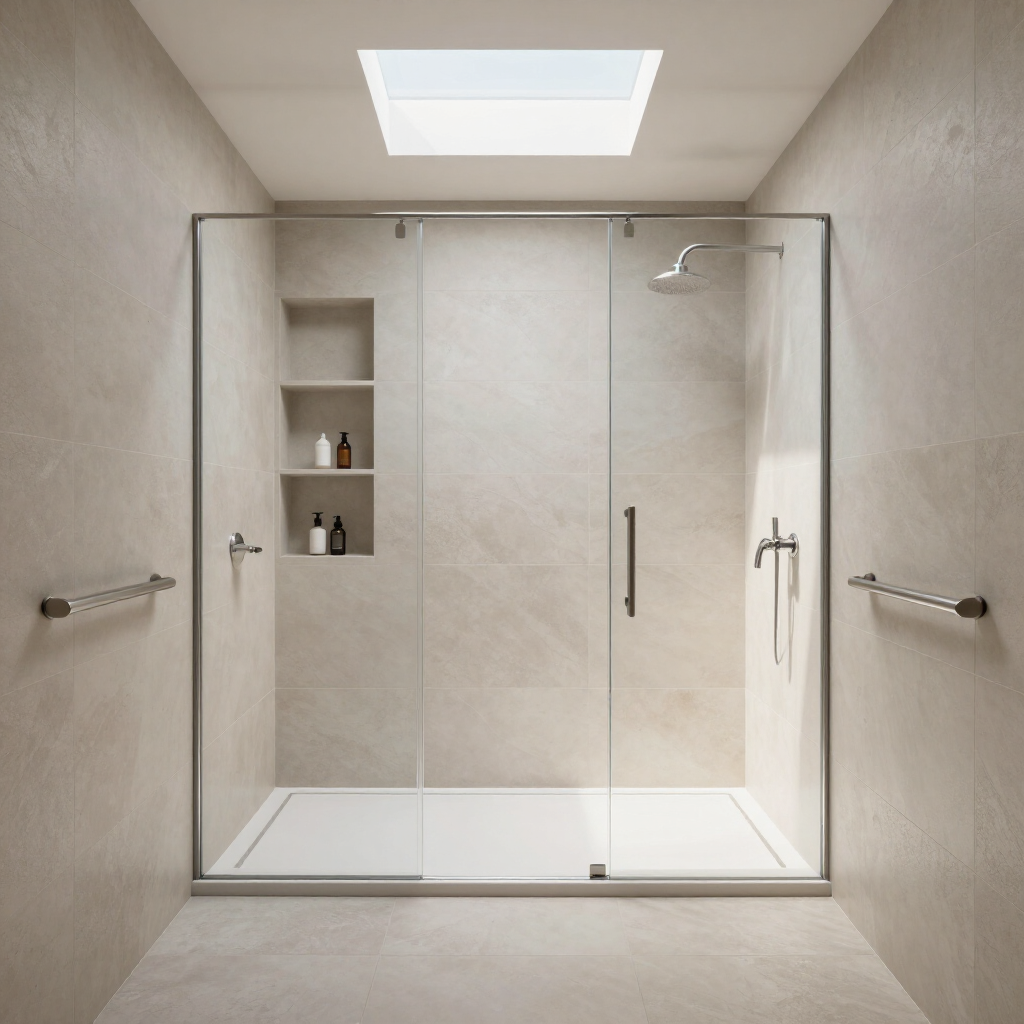
Height-adjustable shower heads, fold-away seating, and removable rails mean a bathroom can flex between users. A grab rail doesn't have to look institutional, many of our clients are surprised at how discreetly they blend into modern tiling and fixtures.
Level-Access Wet Rooms Suit Almost Everyone.
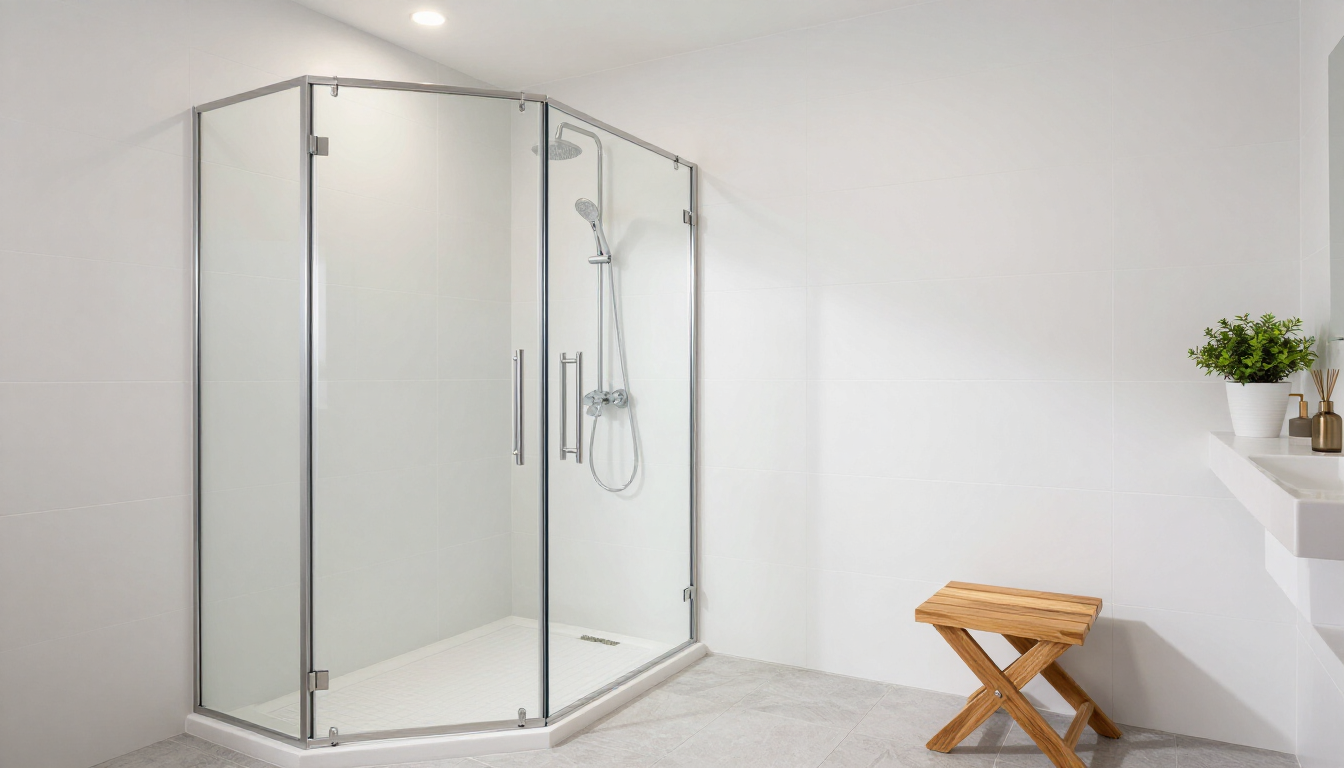
A level-access wet room isn't just for the person who needs it most. Anyone benefits from a walk-in shower with no step to negotiate, especially with wet feet. It's one of the reasons wet rooms in the New Forest and across our region have become popular with couples of mixed mobility, not just individuals.
Shared Storage, Separate Routines.
Good design keeps toiletries, mobility aids and everyday items easily reachable for both users, without one person's equipment dominating the space or making it feel medicalised.
Style That Doesn't Single Anyone Out.
Choosing neutral, elegant tiling, warm lighting and quality fittings means the bathroom looks like a considered family space not a room built around one person's condition. This matters enormously for confidence and dignity, particularly if visitors or grandchildren also use the room.
A Real-World Example.
We recently worked with a couple near Southampton where one partner used a wheelchair and the other didn't. Rather than installing a purely clinical setup, we designed a spacious wet room with a fold-down shower seat, a discreet handheld shower for the standing partner, and slip-resistant flooring throughout. Both partners told us it finally felt like their bathroom, not an adaptation bolted onto the house.
Getting the Balance Right.
The best accessible bathrooms Bournemouth families invest in are the ones that quietly serve everyone. Whether you're exploring walk-in showers in Southampton, wet rooms across the New Forest, or mobility bathrooms in Salisbury, the goal is the same, a space that supports independence for one person, and everyday ease for another.
If you're weighing up how to balance different needs under one roof, we'd love to help you think it through. Take a look at our latest installations for inspiration or learn more about our walk-in baths and wet room designs.
Talk to Us Before You Decide.
Every household is different, and there's no single right answer, only the right answer for your family. Book a free home assessment with our friendly, family-run team, and we'll help you design a bathroom that genuinely works for everyone who uses it.
You might also like